Cantilever Racking: What It’s For and When You Need It

cantilever racking
cantilever racking

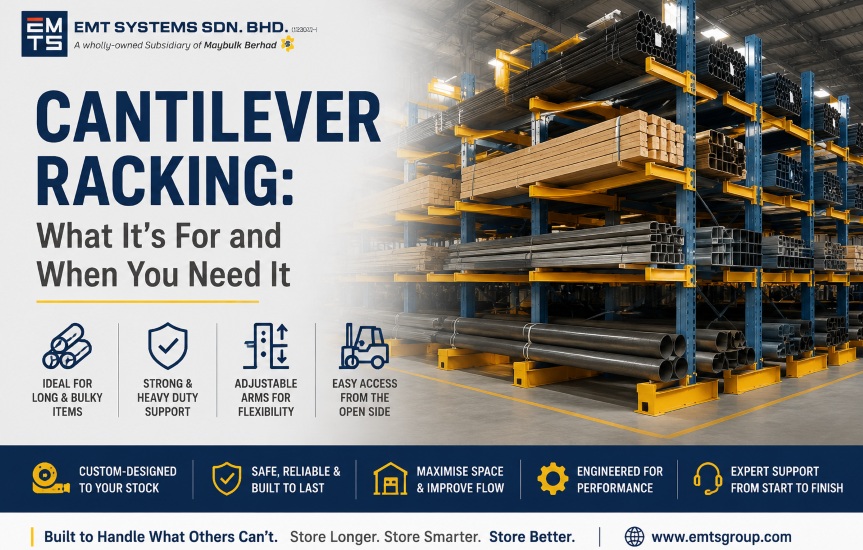
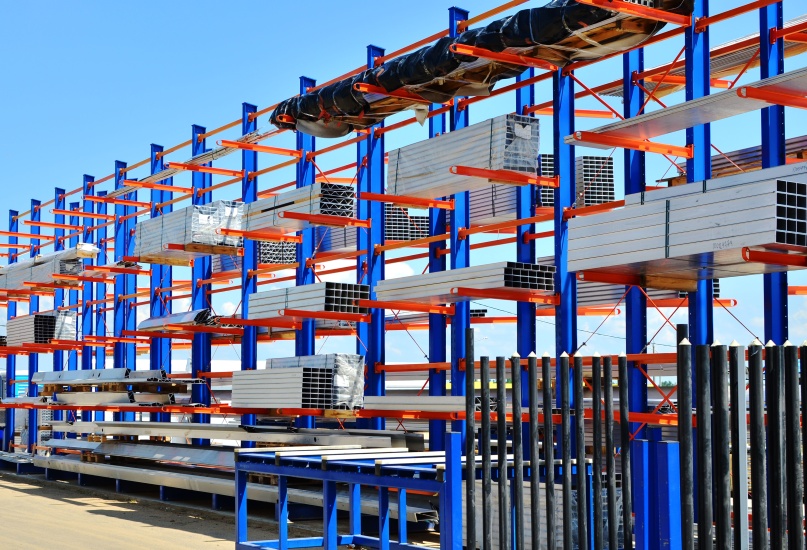
If you’re storing pipes, timber, steel bars, furniture, or anything else that’s long and awkward to shelve, standard pallet racking probably isn’t the right fit. This is exactly the gap cantilever racking fills. Instead of shelves or decking, it uses horizontal arms extending out from a vertical column, giving you an open structure built specifically to hold long and bulky items that don’t fit neatly onto a pallet or into a frame.

What Is Cantilever Racking?

Cantilever racking is built from a series of vertical steel columns, each fitted with arms that extend outward to support the load. There are no front uprights blocking access, so you can load and unload items from the open side without sliding them between support posts, as you would with standard shelving.

Arm heights are usually adjustable, so the system can be reconfigured as your stock changes, and arms come in different lengths depending on how far the load needs to be supported. The result is a system that’s much better suited to oddly shaped, lengthy, or heavy materials than almost any other racking type.

What Cantilever Racking Is Used For

Cantilever racking is the standard choice across several industries where the products themselves don’t fit standard storage formats:

  • Timber and lumber yards use it to store long boards and beams without causing them to bend or warp.
  • Steel and metal fabrication businesses rely on it for bars, tubing, and structural steel sections.
  • Plumbing and building supply businesses use it for pipes and conduit of varying lengths.
  • Furniture manufacturers and showrooms use it to store finished pieces and long components.
  • Carpet and flooring suppliers often use it for rolled goods that need horizontal support along their length.

In short, if an item is long, heavy, or an awkward shape that doesn’t sit well on a flat shelf or pallet, cantilever racking is usually the answer.

Single-Sided vs Double-Sided Cantilever Racking

Cantilever systems come in two main configurations.

Single-sided cantilever racking has arms extending from one side of the column only. It’s typically used against a wall or where access is only needed from one direction.

Double-sided cantilever racking extends arms from both sides of the same column line, allowing access from either side. This makes more efficient use of floor space in open warehouse areas where loading and unloading can happen from both directions.

Light Duty vs Heavy Duty Cantilever Racking

Like most racking systems, cantilever racks come in a range of capacities. Light-duty cantilever racks suit smaller items such as PVC pipe, light timber, or smaller furniture components. Heavy-duty cantilever systems are built with thicker steel columns and reinforced arms to handle structural steel, large timber sections, or heavy metal stock. The right capacity depends on both the weight of individual items and the total load each arm and column must support across the full bay.
Advantages of Cantilever Racking

cantilever racking in malaysia

The open front design is the biggest advantage. Without front columns in the way, loading and unloading long items is far easier, and there’s no risk of items getting caught or damaged against support posts during handling.

Adjustable arm heights mean the system can adapt as your stock profile changes, rather than locking you into a fixed configuration. And because arms can be specified at different lengths, a single system can often handle a wide range of item sizes rather than needing several different storage solutions.

Things to Consider Before Choosing Cantilever Racking

Cantilever racking generally needs more horizontal floor space than other racking types, since the arms extend outward rather than stacking items vertically within a frame. If your warehouse is tight on floor space, this is worth factoring into your layout planning early.

Installation is also more involved than standard shelving or boltless racking, since column spacing, arm length, and load distribution all need to be planned around your actual stock rather than assembled from a generic kit. This is one of the reasons cantilever projects tend to be custom-designed rather than off-the-shelf. If you’re weighing this against other racking formats more broadly, our breakdown of different pallet racking types covers how cantilever stacks up against options like selective and drive-in racking for various storage needs.

Maintenance is another factor worth planning for. Because of its open structure and the way loads are distributed across its extended arms, repairing a damaged cantilever system often requires specialised equipment, such as an engineered rack-lifting jack, rather than a standard repair kit. Our guide on repairing, replacing, or upgrading a warehouse racking system goes into more detail on when repair makes sense versus when replacement is the safer option.

Is Cantilever Racking Right for Your Business?

Cantilever racking is worth considering if any of the following sound familiar:

  • You’re currently storing long items horizontally on the floor, which takes up space and creates a trip hazard.
  • Your inventory includes pipes, timber, steel bars, or similarly shaped materials that don’t fit pallet racking or standard shelving.
  • You need to load and unload from an open side rather than navigating between support posts.
  • Your stock sizes vary enough that a fixed shelf configuration doesn’t really work.
  • If none of these applies and you’re mostly storing palletised goods or boxed inventory, a standard pallet racking system is likely the better and more space-efficient fit.

Why Choose EMTS for Cantilever Racking

EMTS designs cantilever systems around your actual stock profile rather than offering a one-size-fits-all configuration. Our team will assess the length, weight, and shape of what you’re storing, then specify column spacing, arm length, and load capacity to match, with installation and aftermarket support handled as part of the same project.

Get a Cantilever Racking System Built Around Your Stock

If standard shelving and pallet racking aren’t cutting it for your long or bulky inventory, EMTS can design a cantilever system suited to exactly what you’re storing. Explore Our Cantilever Racking Range

Frequently Asked Questions

What items are best suited to cantilever racking? 

Long, bulky, or irregularly shaped items that don’t fit standard pallets or shelving, such as pipes, timber, steel bars, structural sections, and rolled materials like carpet.

How is cantilever racking different from pallet racking? 

Pallet racking is designed around standard pallet sizes stored on shelves or beams within a frame. Cantilever racking has no front structure at all, using extended arms instead, which makes it better suited to items too long or oddly shaped for a pallet.

Can cantilever racking be used outdoors? 

Yes, outdoor cantilever systems are common for storing timber, pipes, and steel stock in yards, though the structure needs to be specified for outdoor conditions from the start.

Is cantilever racking more expensive than standard racking? 

Cantilever systems are generally custom-designed around your specific stock, so pricing depends on column height, arm length, load capacity, and quantity rather than a fixed standard cost. A tailored quote is the most accurate way to know what your specific setup will cost.

Can cantilever racking be adjusted after installation? 

In most cases, yes. Arm heights can typically be repositioned on the column to accommodate changes in stock size, though major changes to arm length or load capacity usually require professional reassessment.

7 Things to Check Before Buying Warehouse Racking in Malaysia

warehouse racking
warehouse racking

Buying a warehouse racking system is a bigger decision than it first appears. The right choice keeps your stock accessible, your workers safe, and your floor space working as hard as it can. The wrong one leads to wasted space, damaged goods, safety risks, and the cost of replacing a system that never fit your operation.

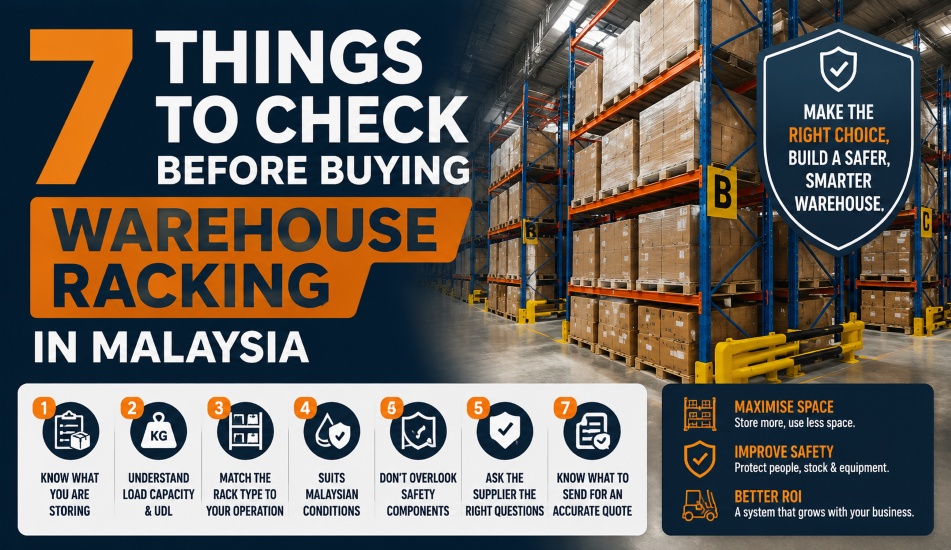
Here are seven things to check before you commit, written for Malaysian operations where humidity, safety expectations, and building constraints all shape the right decision.

1. Start With What You Are Storing, Not the Rack

The most common mistake is choosing a rack type before understanding the load. Every good racking decision starts with the product.

Before you speak to a supplier, gather:

  • Heaviest pallet weight, including packaging. Not the average, the heaviest.
  • Pallet dimensions and type, whether standard, euro, or custom
  • Number of pallet positions you need now, plus a realistic estimate for growth
  • SKU count and picking frequency, meaning how often stock moves in and out
  • Clear ceiling height and any obstructions such as beams, sprinklers, or lighting

A system designed around average pallet weight can become unsafe the moment your heaviest loads go in. Your quote should reflect real load data, not rough estimates.

2. Understand Load Capacity and UDL

Load capacity is the most important safety factor in any racking system, and it is where cheaper systems quietly cut corners.

Racking load is usually expressed as UDL, or Uniformly Distributed Load. This is the maximum weight a beam level can safely hold when the weight is spread evenly. A beam rated at 2,500kg UDL is designed to carry that load when pallets sit evenly across it, not concentrated in one spot.

Two things to check:

  1. The total rack rating is only as strong as its weakest part. Damage to a single upright or beam reduces the integrity of the whole system.
  2. Ask for the UDL load tables. A reputable Malaysian manufacturer publishes UDL ratings for different beam lengths and upright configurations. If a supplier cannot show you these, treat it as a warning sign.

For a fuller explanation of how to match rack design to pallet weight, our heavy-duty rack load capacity guide works through the calculations in detail.

3. Match the Rack Type to How Your Warehouse Runs

There is no single best racking system, only the one that fits your operation. The right configuration depends on how you balance storage density against access.

  • Selective pallet racking gives direct access to every pallet. It is the simplest and most flexible choice, ideal for operations with many SKUs and frequent picking.
  • Double deep racking stores two pallets deep, increasing density but requiring deep-reach forklifts.
  • VNA racking uses very narrow aisles to maximise floor space and height, with specialised trucks. It is increasingly popular in Malaysia where floor space is expensive.
  • Drive-in racking offers very high density for bulk storage of low-SKU-variety stock.

Choosing between these becomes easier once you know your pallet profile and picking pattern. Our guide on selecting the right warehouse racking system compares them side by side.

4. Check the System Suits Malaysian Conditions

This is where global buying guides fall short, and local operations get caught out.

  • Humidity and corrosion. Malaysia’s climate is hard on steel. Ask about protective coatings and finishes, especially for damp environments, cold storage, or facilities near the coast. Galvanised or properly powder-coated steel resists rust far better over time.
  • Flood-prone areas. If your location carries any flood risk, stable bases and corrosion-resistant construction matter more, not less.
  • Local safety expectations. Warehouse racking should be installed and loaded in line with recognised safety practice. Load signage, proper aisle widths, and rack protection are not optional extras. They protect both your people and your stock.

5. Do Not Overlook Safety Components

The rack frame is only part of a safe system. When comparing quotes, check what safety components are included rather than added later at extra cost:

  • Rack guards and column protectors to absorb forklift impact
  • Safety netting or mesh where pallets could fall into walkways
  • Beam locks to prevent accidental dislodging
  • Load notice plates showing the rated capacity of each bay

A quote that leaves these out may look cheaper, but the cost reappears the moment you add them.

6. Ask the Supplier the Right Questions

Selecting a racking supplier involves more than comparing prices. Before you commit, ask:

  • Can you show me your UDL load tables for the beams you are quoting?
  • Is the steel finish suitable for my warehouse environment?
  • Are safety components included in this quote, or priced separately?
  • Do you handle delivery and installation, or is that arranged separately?
  • Can the system be expanded or reconfigured as we grow?
  • Do you manufacture the racking yourselves, or resell it?

That last question matters. Buying from a manufacturer rather than a reseller usually means better pricing, direct customisation, and a single point of accountability if anything needs adjusting.

7. Know What to Send for an Accurate Quote

To get a quote built around your operation rather than a generic estimate, send your supplier:

  • Pallet dimensions and heaviest pallet weight
  • Number of pallet positions required
  • Forklift type and clear ceiling height
  • Photos of the space, and of any existing racking
  • Project timing, and notes on any old rack that needs removal

The more accurate your information, the more accurate and safer the system you receive.

Making the Right Choice

Buying warehouse racking comes down to matching load, access, and site conditions to a system built for your operation, from a supplier who can stand behind it. Get the inputs right, and you get years of safe, efficient storage. Get them wrong, and you pay to fix it.

As a Malaysian racking manufacturer, EMT Systems helps warehouse operators specify systems around their real pallet profile, SKU flow, and site conditions rather than off-the-shelf guesses. If you are planning a new system, an upgrade, or a reconfiguration, talk to our team, and we will help you get the specification right from the start.

Frequently Asked Questions

How do I know what load capacity I need?

Start with your heaviest pallet, add a safety margin of 10 to 15 per cent for forklift handling, and compare it against the supplier’s UDL load tables. Never plan around average weight alone.

Should I buy from a manufacturer or a reseller?

A manufacturer typically offers better pricing, direct customisation, and clearer accountability, because there is no middleman between you and the people who build the rack.

What racking type is best for a warehouse with limited floor space?

VNA racking maximises height and density in narrow aisles, though it needs specialised forklifts. Double deep is another space-saving option for lower-SKU operations.

Does racking need special treatment for Malaysia’s climate?

Yes. Humidity accelerates corrosion, so galvanised or properly powder-coated finishes are worth specifying, particularly for cold storage, coastal sites, or damp environments.

What information should I give a supplier for a quote?

Pallet dimensions and weight, number of positions needed, forklift type, clear height, photos of the space, and project timing. Accurate inputs produce accurate, safe quotes.

How Much Does Pallet Racking Cost in Malaysia? A 2026 Guide

pallet racking
pallet racking

Pallet racking is one of the largest single investments in setting up a warehouse, and it is also one of the hardest to budget for. Ask three suppliers for a price, and you may get three very different numbers, because the cost depends less on the rack itself and more on what you are storing, how high you are going, and how you plan to move stock.

This guide sets out realistic price ranges for the Malaysian market, explains what pushes a project from one budget band to the next, and shows how to compare quotes so you are judging value rather than just the bottom line.

Pallet Racking Price Ranges in Malaysia

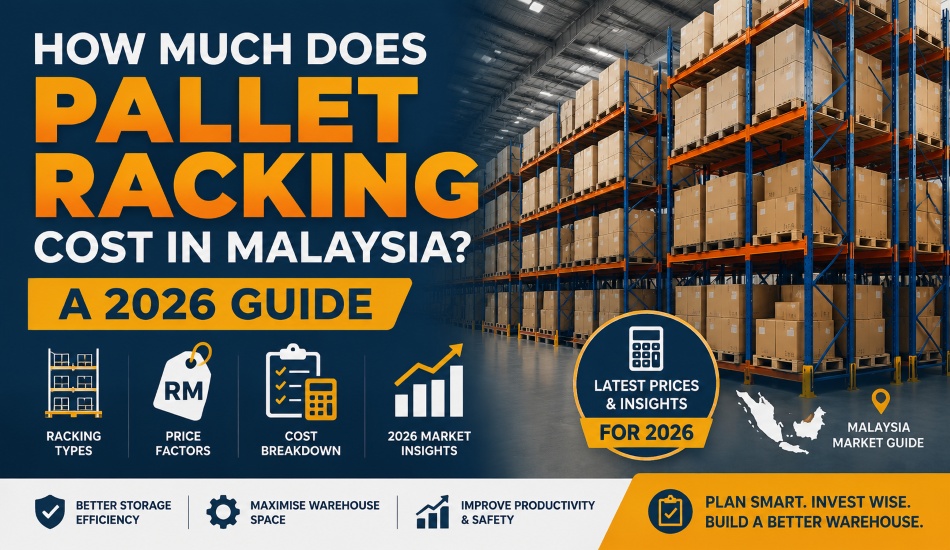
Most racking projects fall into one of three budget bands. These are indicative market ranges for 2026 and will vary with steel prices, specification, and site conditions.

Small systems: RM500 to RM5,000. Boltless racking or longspan shelving for light to medium goods. Suits small businesses, retail storerooms, workshops, and warehouses storing hand-loaded stock rather than palletised loads. Usually assembled without specialised equipment.

Medium systems: RM5,000 to RM50,000. Selective pallet racking and standard heavy-duty pallet racking. This is the most common band for Malaysian SMEs and mid-sized distribution operations that hold larger stock volumes and run forklifts. Most warehouse fit-outs land here.

Large and complex systems: RM50,000 to RM200,000 and above. Mezzanine racking, cantilever systems, high-density configurations such as drive-in or VNA, and large multi-bay installations. Cost rises with structural complexity, height, and engineering input.

Used racking is also widely available in Malaysia, with second-hand pallet racking commonly listed around RM500 per bay. It can be a sensible option for tight budgets, though it carries trade-offs covered further down.

What Actually Drives the Cost

Two warehouses of the same size can receive quotes that differ by tens of thousands of ringgit. Here is where the difference comes from.

System Type

The single biggest price driver. Selective pallet racking is the most economical because it is the simplest to engineer and install. High-density systems such as drive-in, double deep, and VNA cost more per position because they require more structural work, tighter tolerances, and often specialised forklifts. Mobile and automated systems sit higher again.

Our comparison of selective, double deep, VNA and drive-in racking explains which system suits which operation.

Load Capacity and Steel Gauge

A rack rated at 2,000kg per beam level costs more than one rated at 1,000kg, because higher ratings need thicker steel and more robust connectors. This is where cheaper quotes often cut corners, and where the saving becomes a safety risk.

Always compare quotes at the same load rating. A lower price for a lower rating is not a saving if the system cannot carry your heaviest pallets. Our heavy-duty rack load capacity guide explains how to work out what you need.

Height and Configuration

Taller uprights use more steel and may need additional bracing. Beam length matters too, since a bay designed for three pallets needs stronger beams than one designed for two. Going higher usually lowers your cost per pallet position, provided your ceiling height and forklift can support it.

Coating and Corrosion Protection

This matters more in Malaysia than most cost guides acknowledge. Humidity is hard on steel, and racking in damp environments, cold storage, or coastal facilities will deteriorate faster without proper protection. Galvanised or powder-coated finishes add to the initial cost but extend service life considerably. Treat it as part of the investment rather than an upgrade.

Safety Components

Column guards, rack protectors, safety mesh, beam locks, and load notice plates are sometimes excluded from headline quotes and added later. When comparing prices, check whether these are included. A quote that omits them is not cheaper, it is incomplete.

Installation and Site Conditions

Delivery, installation, floor condition, access restrictions, and removal of existing racking all affect the final figure. Sites with limited access, restricted working hours, or uneven floors take longer to install and cost more.
New or Used Racking?

pallet racking system malaysia

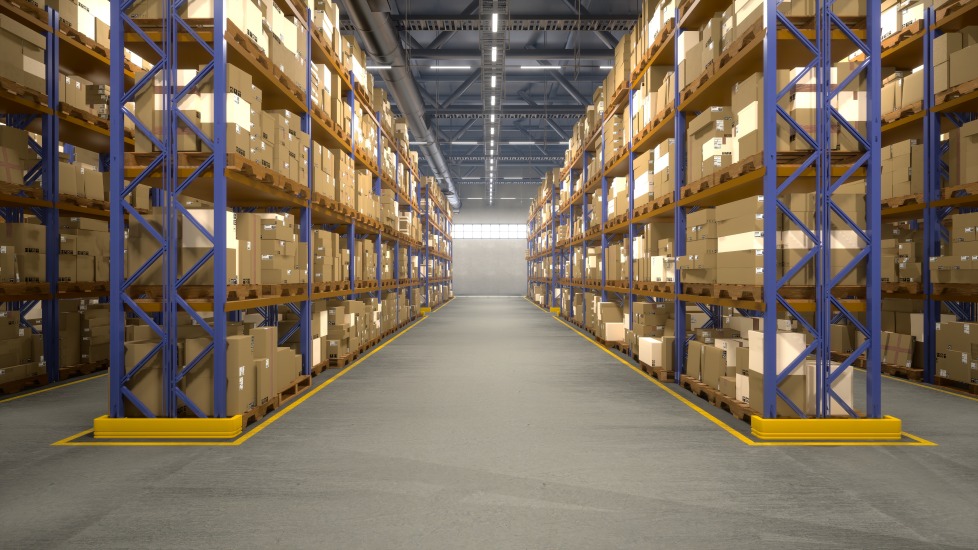
Used pallet racking is available across Malaysia and can cut initial cost significantly. It works best when you need standard configurations, have flexible timing, and can inspect the stock in person.

The trade-offs are real. Used racking rarely comes with load documentation, so you may not know its rated capacity. Components from different manufacturers are often not compatible, damaged uprights are common, and expanding the system later can be difficult if the profile is discontinued.

For light-duty storage or short-term needs, used racking can make sense. For a permanent warehouse handling heavy palletised loads, new racking with documented load ratings is usually the safer investment.

How to Compare Quotes Fairly

Price differences between suppliers often reflect different specifications rather than different value. Before comparing figures, check that each quote covers:

  • The same load rating per beam level
  • The same number of pallet positions, not just the same number of bays
  • The same steel finish and corrosion protection
  • Safety components, either included or listed separately
  • Delivery and installation, or their exclusion
  • Whether the supplier manufactures the racking or resells it

That last point affects both price and accountability. Buying directly from a manufacturer removes the middleman margin and gives you one party responsible for design, supply, and any adjustments needed later.

What to Send for an Accurate Quote

Ballpark ranges help with budgeting, but an accurate figure needs real data. Send your supplier:

  • Pallet dimensions and heaviest pallet weight
  • Number of pallet positions required
  • Clear ceiling height and any obstructions
  • Forklift type and aisle width available
  • Photos of the space and any existing racking
  • Project timing and whether old racking needs removal

The more accurate your inputs, the closer the quote will be to the final cost, and the less likely you are to face revisions once installation begins.

For a fuller checklist before you commit, see our guide on what to check before buying warehouse racking.

Getting the Right System for Your Budget

The cheapest quote is rarely the best value, and the most expensive is not automatically the safest. What matters is whether the system matches your load, your stock movement, and your building, with steel and protection suited to Malaysian conditions.

As a Malaysian racking manufacturer, EMT Systems designs and builds systems around real pallet profiles and site conditions rather than standard packages. If you are budgeting for a new warehouse, an upgrade, or an expansion, contact our team for a quote based on your actual requirements.

Frequently Asked Questions

How much does a pallet racking system cost in Malaysia?

Most projects fall between RM5,000 and RM50,000 for standard selective or heavy-duty pallet racking. Smaller boltless and longspan systems start around RM500, while mezzanine, cantilever, and high-density systems typically run from RM50,000 upwards.

Is used pallet racking worth buying?

It can be, for light-duty or short-term storage where budget is tight. The risks are unknown load ratings, incompatible components between manufacturers, and difficulty expanding later. For heavy palletised loads, new racking with documented capacity is usually safer.

Why do racking quotes vary so much?

Because they often specify different things. Load rating, steel gauge, height, coating, safety components, and installation all vary between suppliers. Compare specifications before comparing prices.

Does racking cost more for cold storage?

Yes. Cold storage and humid environments require corrosion-resistant finishes and sometimes different structural specifications, which increases cost but prevents premature deterioration.

Should I buy from a manufacturer or a distributor?

Buying from a manufacturer generally means better pricing, direct customisation, and a single point of accountability, since there is no reseller margin or handover between parties.

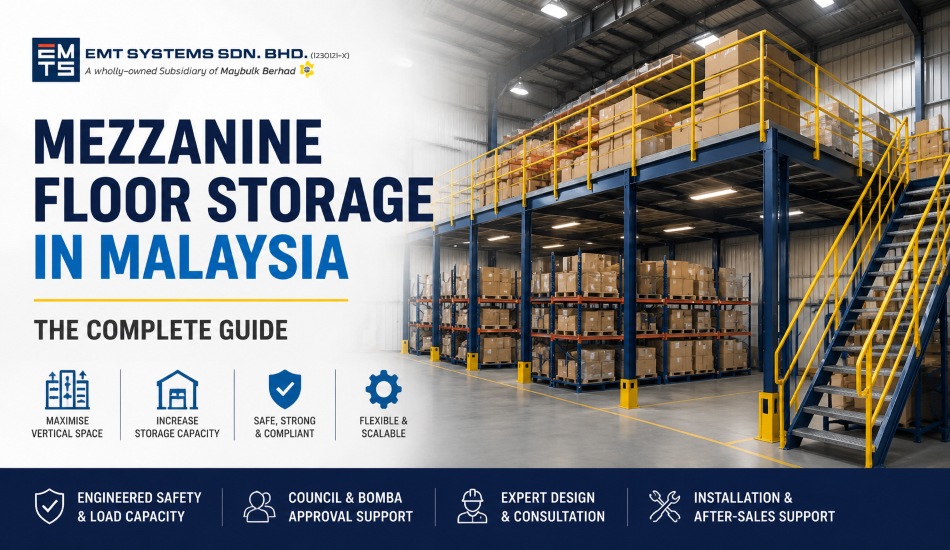
Mezzanine Floor Storage in Malaysia: The Complete Guide

Mezzanine Floor Storage in Malaysia
 Mezzanine Floor Storage in Malaysia

A mezzanine floor is an intermediate platform built within an existing building’s height, creating an extra usable level without extending the building’s footprint. In the racking and storage industry, this is also referred to as a superblock platform, interblock system, or platform storage, different names for systems that all solve the same problem: how to get more usable space out of a warehouse you already have, simply by building upward into space that’s currently going unused above head height.

If you’re running out of floor space but still have unused vertical clearance, a mezzanine floor is often the most cost-effective way to expand well before considering a costly relocation or building extension.

What Is a Mezzanine Floor and How Does It Work?

A mezzanine floor sits between the ground floor and the ceiling of a warehouse or industrial unit, supported by a steel structure of columns or racking, with decking on top to create a walkable, loadable surface. It’s a freestanding structure, which means it generally doesn’t need to be bolted to the building’s walls making it possible to disassemble, relocate, or expand later if your needs change.

Because it doesn’t require extending the building itself, a mezzanine floor can typically be installed with far less disruption, cost, and approval complexity than constructing an actual second storey.

Types of Platform Storage Systems

Not all mezzanine-style platforms are built the same way. The two main approaches are:

Superblock platforms use a column-based structure rather than a frame-based one, which means fewer obstructions underneath the platform and better movement and forklift access at ground level. This makes superblock systems well-suited to warehouses that need to store palletised goods both above and below the platform, and they can often be built and expanded in stages as your storage needs grow.

Rack-supported or multi-tier platforms build the elevated level on top of an existing racking structure instead of a separate column system. This tends to be a more cost-effective option where you’re already using racking and want to add a storage or walkway level above it, though it generally offers less flexibility for reconfiguration than a superblock system.

Which one makes sense depends on your existing layout, what you’re storing both above and below the platform, and how much future flexibility you want to build in.

Why Businesses Use Mezzanine Floors

The core appeal is simple: more usable space, in the same footprint. Beyond pure storage, mezzanine floors are commonly used for:

  • Additional pallet or shelving storage, effectively doubling the storage capacity of existing floor space
  • Administrative or office space, keeping staff close to operations while freeing up ground-floor area
  • Quality control or inspection zones, separated from the main flow of goods
  • Light assembly or packing areas, without competing for ground-floor space used for heavier logistics

Because the structure is modular, many providers EMTS included can build a mezzanine in stages, helping spread the investment rather than committing to the full structure all at once.

Regulatory and Safety Considerations in Malaysia

This is the part most businesses underestimate when they first start looking into mezzanine floors. Because a mezzanine is a structural addition, it typically isn’t a simple “buy and install” purchase; there are real regulatory steps involved:

  • Local council (PBT) approval is generally required, since the structure adds usable floor area to the building.
  • Fire department (BOMBA) clearance is typically required as well, particularly regarding fire rating, sprinkler coverage, and emergency access. This becomes more important the larger and more heavily used the mezzanine level is.
  • Structural sign-off from a qualified engineer is standard practice, confirming the platform’s load capacity is properly calculated for its intended use before it’s put into service.
  • Minimum ceiling clearance matters, too. You’ll generally need enough total height in your building to comfortably fit both levels plus structural beam depth, so it’s worth checking your actual ceiling height before assuming a mezzanine will fit.

None of this is meant to discourage the investment mezzanine floors are installed in industrial buildings across Malaysia all the time but it’s worth planning for these steps from the start rather than treating them as an afterthought. A good supplier should be able to guide you through the approval process, not just the installation.

How Much Does a Mezzanine Floor Cost in Malaysia?

Costs vary significantly depending on the platform size, required load capacity, decking material, and whether you’re building a simple static storage level or a heavier-duty platform designed for palletised goods or machinery. As a general ballpark, industry pricing in the Malaysian market often starts in the region of a few hundred ringgit per square metre for lighter-duty platforms, climbing significantly for heavy-duty, large-span structures, but this varies enough between projects that it’s genuinely worth getting a quote based on your specific space and load requirements rather than relying on a rule-of-thumb figure.

Is a Mezzanine Floor Right for Your Warehouse?

A mezzanine floor tends to make the most sense when:

  • You have unused vertical clearance, but limited floor space to expand into
  • Relocating or extending the building isn’t a realistic option right now
  • You need a flexible space that could serve as storage now and office or production space later

If you’re earlier in the process of figuring out how to get more out of your existing warehouse, our guides on how to increase warehouse storage capacity and warehouse design and layout are good starting points before deciding whether a mezzanine is the right next step or whether reorganising your existing racking would solve the problem first. And if load capacity is the main thing on your mind, our heavy duty rack load capacity guide covers how load ratings are calculated, which applies just as much to platform storage as it does to standard racking.

Why Choose EMTS for Your Mezzanine Floor

EMTS Group designs and fabricates mezzanine and platform storage systems as part of our core product range, alongside our racking and shelving solutions. As a subsidiary of Maybulk Berhad with both Penang and Selangor operations, and an established OEM/ODM track record serving clients internationally, we manage the full process from layout consultation and structural design through to fabrication, installation, and aftermarket support, including helping you plan around the approval and compliance steps described above, rather than leaving you to navigate them alone.

Make the Most of Your Warehouse’s Vertical Space

If floor space is running out but your ceiling height isn’t being fully used, a mezzanine floor could be the most cost-effective way to expand without relocating. Our team can assess your space and help you plan a system that meets both your storage needs and regulatory requirements.

Frequently Asked Questions

What’s the difference between a mezzanine floor and a second storey? 

A mezzanine floor is generally a freestanding structure that doesn’t require the same level of building modification as adding an actual second storey, which makes it faster to install and typically subject to a simpler approval process, though approval is still required.

Do I need council approval to install a mezzanine floor in Malaysia? 

In most cases, yes. A mezzanine is considered a structural addition and typically requires approval from the local municipal council (PBT) and clearance from the fire department (BOMBA), as well as a structural engineer’s sign-off on load capacity.

Can a mezzanine floor be removed or relocated later? 

Yes, in most cases. Because mezzanine and superblock platforms are generally modular, freestanding structures rather than permanently bolted to the building, they can typically be disassembled and reinstalled elsewhere if you relocate or reconfigure your space.

How much weight can a mezzanine floor hold? 

This depends entirely on the structural design; mezzanine floors can be engineered for light foot-traffic storage or for much heavier loads, including palletised goods and machinery. The exact capacity needs to be calculated and certified by a structural engineer based on your intended use.

What’s the difference between a superblock platform and a rack-supported platform? 

A superblock platform uses a column-based structure independent of any racking, offering more flexibility and fewer obstructions at ground level. A rack-supported platform builds the elevated level on top of existing racking, which can be more cost-effective but generally offers less flexibility for future reconfiguration.

Boltless Rack vs Longspan Shelving: Which Storage Rack Fits Your Space Better?

Boltless Rack vs Longspan Shelving

Boltless racks and longspan shelving often get compared as if they’re two completely different systems, but they’re closer relatives than most buyers realise. Both are typically tool-free, assembled with a rubber mallet rather than with nuts and bolts, and designed for hand-loaded storage rather than forklift pallet handling. The real difference is capacity and span. Longspan shelving is best thought of as the heavier-duty end of the boltless family, built with thicker steel and longer beams to carry more weight across a wider shelf. Understanding where standard boltless racking tops out and where longspan racking picks up is key to choosing the right one for your space.

What Boltless Racks Are Best For

Boltless Rack

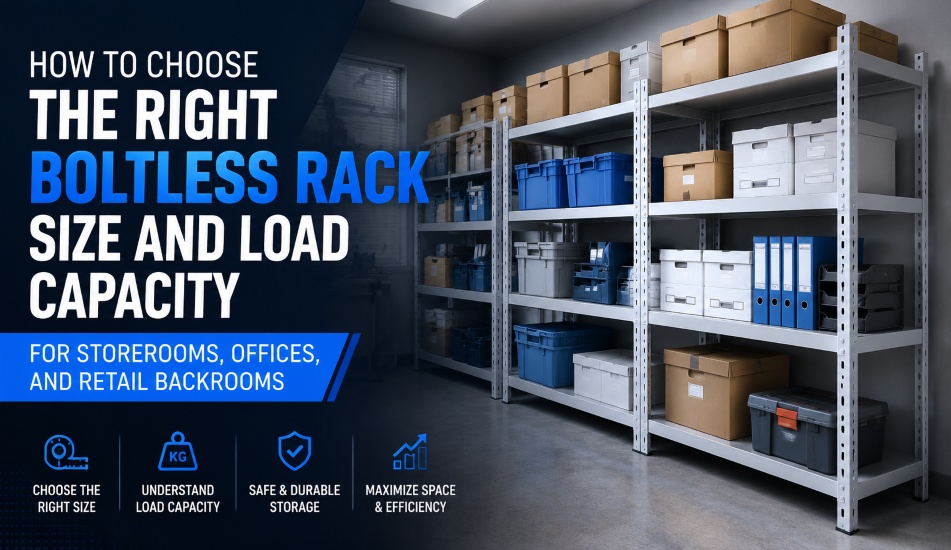
Boltless racks are the go-to choice for light-to-medium storage needs where assembly speed and flexibility matter more than raw capacity. They’re built from steel uprights and shelves that click or rivet into place, with no nuts, bolts, or screws required.

Boltless racking works well for:

  • Office archives and document storage
  • Storerooms and back-of-house stock areas
  • Retail backroom storage
  • Light parts and tool storage in workshops
  • Any space where shelving needs to be reconfigured or relocated often

Because they’re lighter-duty by design, boltless racks are also generally more affordable and easier to fit into smaller or irregularly shaped spaces.

What Longspan Shelving Is Best For

Longspan shelving uses the same general tool-free assembly principle as boltless racking, but with a heavier-gauge steel frame, a longer beam span, and full-width decking built to carry bulkier, heavier loads. It’s the better choice when you’re storing items that are too large or too heavy for standard boltless shelves to handle comfortably.

Longspan shelving is well-suited to:

  • Carton and box storage in warehouses
  • Spare parts and mixed-SKU inventory
  • Manual picking environments where forklift access isn’t needed
  • Retail and automotive workshop storage of bulkier stock
  • Warehouses that need fewer uprights to cover more storage area per bay

Because longspan shelving doesn’t always require a bottom beam, it can also support ground-level storage of bulkier items alongside the shelving above, something standard boltless racks aren’t typically built for.

Load Capacity and Span Differences

This is where the two systems really separate. Boltless racks are designed for lighter, evenly distributed loads, think files, small parts, or stacked cartons within a standard shelf depth. Longspan shelving is engineered for heavier point loads distributed across a longer beam, which allows it to handle bulkier cartons and parts without needing additional uprights every shelf width.

As a rough rule of thumb: if what you’re storing is starting to feel heavy for a standard shelf, or you need a single shelf to span a wider gap without an extra support post in the middle, you’ve likely outgrown boltless and are looking at longspan territory.

Assembly and Adjustment Differences

Both systems are designed for tool-free assembly, which is one of the main reasons buyers group them together in the first place. The practical difference shows up in the build itself: boltless racks are lighter to handle during assembly and quicker to reconfigure, since the components themselves are smaller and easier to manoeuvre. Longspan shelving’s heavier steel and longer beams mean assembly still doesn’t require bolts or screws, but the components are bulkier to position, and reconfiguring a longspan bay is a slightly bigger job than adjusting a boltless shelf height.

Both systems can typically be disassembled and relocated if you move premises or reconfigure your space, a genuine advantage over fixed bolted shelving for either option.

Best Use Cases by Environment

  • Office storage: Boltless racking is almost always the right fit here. Document storage and office supplies rarely need long-span-level capacity.
  • Retail backroom: Boltless racks suit most backroom stock, though stores handling bulkier inventory (large appliances, bulk packaging) may benefit from longspan in specific areas.
  • Storeroom / light warehouse: Either can work depending on what’s being stored; this is the zone where it’s most worth checking actual item weight and size before deciding.
  • Medium-duty warehouse: Longspan shelving is generally the better fit once you’re storing cartons, spare parts, or mixed inventory at scale, since it covers more storage area with fewer uprights.

Which One Should You Choose?

Rather than treating this as a head-to-head choice, it’s more useful to think of it as a capacity-threshold question: start with what you’re storing and let the weight and size of those items point you toward the right tier.

  • If your stock is light, your space is small, and you value quick reconfiguration, boltless racking is almost certainly the right call.
  • If your stock is bulkier or heavier than standard boltless shelves can comfortably handle, or you need fewer uprights covering more shelf area, longspan shelving is the next step up.
  • If you’re not sure where your storage needs actually fall, that’s exactly the kind of question worth getting an honest answer to before you buy, rather than guessing and having to upgrade later.

Not Sure Which Fits Your Space?

Both boltless racks and longspan shelving are part of our core product range, and our team can help you determine which one or which combination best fits your storage needs, space, and budget.

Gondola Rack vs Wall Shelving vs Island Display: Which Retail Fixture Fits Your Store Layout?

gondola rack vs wall shelving and island display

Choosing retail fixtures is not just about finding shelves to place products on. The right fixture affects how customers move through your store, how easily they find products, and how well your products are displayed.

For minimarts, supermarkets, pharmacies, hardware stores, and retail outlets, fixture planning can make a big difference. A poorly planned layout may create narrow aisles, hidden products, messy categories, or underused floor space. A well-planned layout can improve shopper flow, product visibility, and overall store organisation.

Three common retail fixture options are gondola racks, wall shelving, and island displays. Each one has a different function. Wall shelving helps maximise perimeter space, gondola racks help create organised aisles, and island displays help highlight products in open floor areas.

If you are planning a retail store layout, understanding these differences can help you choose the right shelving setup before buying your fixtures. 

Why Retail Fixture Choice Shapes Store Flow

Retail fixtures influence how customers move, browse, and interact with products.

When racks are placed properly, customers can move through the store naturally. Product categories become easier to understand, promotional items become more visible, and shoppers can browse without feeling blocked or confused.

However, poor fixture planning can create several problems. Aisles may become too narrow. Tall racks may block visibility. Products may be placed in areas where customers do not notice them. Promotional displays may interrupt movement rather than encourage browsing.

Good retail fixture planning should consider:

  • Store size
  • Aisle width
  • Customer flow
  • Product category
  • Product weight
  • Product height
  • Stock volume
  • Visibility from entrances
  • Checkout flow
  • Promotional areas
  • Future expansion

This is why the choice between wall shelving, gondola racks, and island displays should be made based on store layout, not only price or appearance.

What Is a Gondola Rack?

A gondola rack is a freestanding retail shelving fixture commonly used in supermarkets, minimarts, pharmacies, convenience stores, hardware stores, bookstores, and general retail shops.

It is usually placed in the centre area of a store to create aisles and display products in an organised way. Depending on the design, a gondola rack can be single-sided or double-sided.

Gondola racks are popular because they are practical, modular, and adjustable. Shelves can usually be repositioned to suit different product heights, packaging sizes, and display needs.

A gondola rack is commonly used for:

  • Snacks
  • Groceries
  • Household products
  • Pharmacy items
  • Beauty and personal care products
  • Hardware accessories
  • Stationery
  • Packaged goods
  • Retail merchandise
  • Promotional products

For store owners, gondola racks are useful because they help divide the retail floor into clear product zones. Instead of placing products randomly, retailers can create organised aisles that guide customers through the store.

What Is Wall Shelving Best Used For?

Wall shelving is placed against the perimeter wall of a store. It is usually single-sided, meaning customers browse products from the front only.

This type of shelving is useful because it helps maximise wall space without taking up too much floor area. For smaller stores, wall shelving can be especially valuable because it allows products to be displayed vertically along the edges of the store.

Wall shelving is commonly used for:

  • Perimeter product displays
  • Back-wall categories
  • Pharmacy products
  • Grocery items
  • Hardware tools and accessories
  • Household items
  • Beauty and personal care products
  • Packaged goods
  • Products that need clear category arrangement

Wall shelving is also useful for products that customers expect to find along the edges of the store. For example, a pharmacy may place personal care or healthcare categories along wall shelves, while a hardware store may use wall shelving for tools, accessories, and larger packaged items.

The main advantage of wall shelving is space efficiency. It keeps the centre of the store open for gondola racks, island displays, or customer movement.

What Does an Island Display Do Differently?

An island display is usually placed in the open centre area of a store. It is often double-sided, allowing customers to browse products from more than one side.

Island displays are useful when retailers want to create high-visibility product zones. They are commonly used for promotions, seasonal items, fast-moving goods, new arrivals, and products that should attract attention.

An island display can be used for:

  • Promotional products
  • Seasonal campaigns
  • Fast-moving items
  • Impulse-buy products
  • Featured brands
  • New arrivals
  • Event or festive displays
  • High-margin products
  • Clearance items

Unlike wall shelving, which sits against the perimeter, island displays are designed to stand out in the customer’s path. They can help guide movement through the store while giving certain products stronger visibility.

However, island displays must be placed carefully. If they are too large or placed in the wrong area, they can block movement and make the store feel crowded.

Gondola Rack vs Wall Shelving vs Island Display: Key Differences

Each retail fixture has a different role in store layout planning.

Factor

Wall Shelving

Gondola Rack

Island Display

Placement

Against walls

Centre aisles or retail floor

Open centre floor areas

Display Sides

Usually one side

Single or double-sided

Usually double-sided

Best For

Perimeter display

Main product aisles

Promotions and high-visibility products

Space Use

Saves floor space

Creates organised aisles

Uses open floor space

Shopper Access

Front-facing only

One or both sides

Multiple sides depending on design

Product Visibility

Good for wall categories

Good for structured categories

Strong for featured products

Common Users

Minimarts, pharmacies, hardware stores

Supermarkets, minimarts, retail stores

Supermarkets, promotions, seasonal displays

The best fixture depends on what you want the space to do. If you want to use wall space efficiently, wall shelving is a useful option. If you want to create structured aisles, gondola racks are a suitable option. If you want to highlight products in high-traffic areas, island displays can help.

Which Fixture Suits Different Store Types?

Different retail businesses need different shelving layouts. The best fixture choice depends on product type, store size, and shopper behaviour.

Minimarts

Minimarts usually need compact shelving and clear aisles. Since space is often limited, every fixture must be placed carefully.

Wall shelving works well around the perimeter because it helps maximise the edges of the store. Gondola racks can then be used in the centre to create aisles for snacks, drinks, groceries, household items, and daily essentials.

For minimarts, the best layout usually combines:

  • Wall shelving for perimeter products
  • Gondola racks for centre aisles
  • Small island displays for promotions
  • Checkout display racks for impulse-buy items

The key is to keep the layout easy to walk through. If too many fixtures are placed in a small space, customers may feel uncomfortable browsing.

Supermarkets

Supermarkets usually need more shelving capacity and stronger category zoning. Since supermarkets carry many product types, gondola racks are useful for creating structured aisles.

Wall shelving can be used for perimeter categories, while island displays can support promotional campaigns, seasonal products, and high-visibility items.

A supermarket layout may use:

  • Long gondola rack aisles for dry goods and packaged items
  • Wall shelving for larger categories or perimeter displays
  • Island displays for festive campaigns and promotions
  • End displays for special offers or impulse-buy products

For supermarkets, fixture planning should consider customer flow from entrance to checkout. Popular categories should be easy to find, while promotional zones should be placed where they can attract attention without blocking movement.

Pharmacies

Pharmacies need clean, organised, and easy-to-browse shelving. Customers often look for specific product categories, so clear arrangement is important.

Wall shelving can be used for healthcare, beauty, personal care, supplements, and wellness products. Gondola racks can support aisle-based shopping for smaller retail categories.

Pharmacies may benefit from fixtures that are not too tall, especially if the store needs good visibility across the space. Clear sightlines help staff monitor the store and help customers feel less overwhelmed.

A pharmacy layout may include:

  • Wall shelving for main categories
  • Gondola racks for smaller retail products
  • Lower display units for visibility
  • Counter displays for small items near checkout

Hardware Stores

Hardware stores often carry heavier and more varied products, so fixture strength is very important.

Wall shelving can be useful for heavier items, tools, equipment, and larger packaged products. Gondola racks can display smaller tools, accessories, paints, screws, tapes, electrical items, and general hardware products.

For hardware stores, fixture planning should consider:

  • Product weight
  • Shelf load capacity
  • Product size
  • Customer access
  • Safety
  • Category grouping
  • Future stock expansion

A standard retail shelf may not be suitable for every hardware item. Heavier products may require stronger shelving systems or specific rack types.

How to Combine Fixtures in One Store Layout

Most retail stores should not rely on only one fixture type. A better layout usually combines different fixtures for different purposes.

A practical retail layout may use:

  1. Wall shelving for perimeter categories
  2. Gondola racks for centre aisles
  3. Island displays for promotions or seasonal products
  4. End displays for impulse-buy or campaign products
  5. Checkout display racks for small fast-moving items

For example, a minimart may use wall shelving for beverages, household items, and personal care products. It may use centre gondola racks for snacks, dry goods, and daily essentials. Near the checkout, it may use small displays for sweets, batteries, or promotional items.

A supermarket may use gondola racks for main aisles, wall shelving for category sections, and island displays for festive campaigns or bulk promotions.

The goal is to give each fixture a clear role. When every rack has a purpose, the store becomes easier to shop and easier to manage.

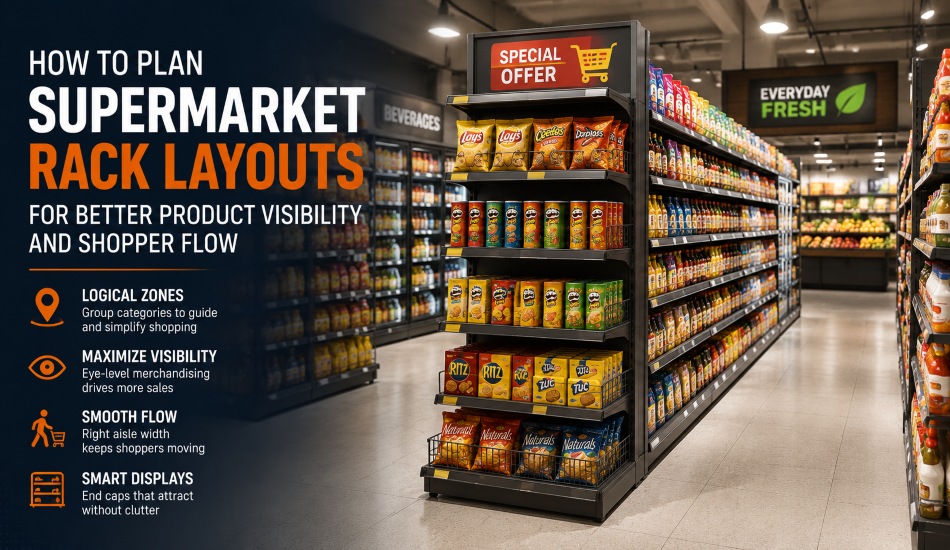
For better planning, your supermarket rack layout should match your product categories, customer movement, and available floor space.

Common Mistakes in Retail Fixture Planning

Retail fixture mistakes can affect both customer experience and product sales. Many problems happen because store owners choose racks before planning the layout properly.

Common mistakes include:

  • Choosing racks before understanding shopper flow
  • Using too many tall fixtures in a small store
  • Making aisles too narrow
  • Placing island displays where they block movement
  • Not considering product weight
  • Not grouping product categories clearly
  • Ignoring customer eye level
  • Underestimating future stock expansion
  • Buying fixtures that do not match the store layout
  • Placing promotional displays in low-visibility areas
  • Leaving dead zones where customers rarely browse

One common mistake is overfilling the store. More shelving does not always mean better sales. If customers cannot move comfortably, browse easily, or find products clearly, the store may feel crowded and difficult to shop.

Another mistake is ignoring product weight. Hardware items, bottled products, and heavy packaged goods need suitable shelving strength. Choosing the wrong fixture can create safety and durability issues later.

What to Consider Before Choosing Retail Fixtures

Before choosing between gondola racks, wall shelving, and island displays, it is helpful to review your store’s needs carefully.

Consider the following:

  • Store size
  • Floor plan
  • Aisle width
  • Product categories
  • Product weight
  • Product height
  • Packaging size
  • Stock volume
  • Customer flow
  • Entrance and exit points
  • Checkout location
  • Promotional areas
  • Visibility from key angles
  • Future expansion
  • Budget
  • Installation requirements

You should also think about how customers will move through the store. Which products should they see first? Which aisles should guide them deeper into the shop? Which items should be placed near checkout? Which products need stronger visibility?

Good fixture planning is not only about display capacity. It is also about creating a layout that supports browsing, buying, and store operations.

Ready to Plan Your Retail Shelving Layout?

Choosing between wall shelving, gondola racks, and island displays becomes easier when you understand your store layout, product categories, and customer flow.

Wall shelving helps maximise perimeter space. Gondola racks help create organised aisles. Island displays help highlight promotions and high-visibility products.

If you are planning a minimart, supermarket, pharmacy, hardware store, or retail outlet, choosing the right fixture layout can help improve product visibility, shopper comfort, and store efficiency.

Explore our gondola rack solutions to find suitable retail shelving options for your store layout.

Frequently Asked Questions 

What is the difference between wall gondola and island gondola?

A wall gondola is usually single-sided and placed against a wall. An island gondola is usually double-sided and placed in the centre of the store so shoppers can browse from both sides.

Is a gondola rack suitable for minimarts?

Yes. Gondola racks are commonly used in minimarts because they help organise products, create aisles, and maximise display space. They are suitable for snacks, groceries, household items, personal care products, and general retail merchandise.

Which is better for small stores: wall shelving or island display?

Wall shelving is usually better for saving floor space because it uses the perimeter walls. Island displays are useful only if the store has enough open space for centre displays or promotions.

Can supermarkets use both wall shelving and island gondola racks?

Yes. Supermarkets commonly use a combination of wall shelving for perimeter displays and island gondola racks for centre aisles. This helps create clear product zones and organised shopper flow.

What should I consider before buying supermarket racks?

Before buying supermarket racks, consider store size, aisle width, product weight, product categories, customer flow, display height, and whether the fixtures need to support promotions or future expansion.

Are island displays only for promotions?

No. Island displays are often used for promotions, but they can also display fast-moving products, seasonal items, new arrivals, or high-visibility product categories.

How do I know which retail shelving layout is best?

The best layout depends on your store size, product range, customer movement, and display goals. A combination of wall shelving, gondola racks, and selected island displays usually works better than relying on only one fixture type.

Steel Fabrication Process Explained: From Drawing Review to Delivery and Installation

steel fabrication process
When buyers request steel fabrication, they usually know what final outcome they need. It may be a steel platform, structural frame, staircase, handrail, machine guard, bracket, support, or custom component. However, not every buyer knows what happens between sending a drawing and receiving the completed steel product. Understanding the steel fabrication process helps clients prepare better information, set clearer expectations, and avoid delays during the project. Fabrication is not only about cutting and welding steel. It involves drawing review, material preparation, cutting, bending, forming, welding, assembly, quality checking, finishing, delivery, and sometimes installation. For industrial, commercial, construction, manufacturing, and maintenance projects, a clear fabrication workflow helps both the client and fabricator work more efficiently. If you are planning a project, working with a team that provides custom steel fabrication services can help ensure your requirements are reviewed properly from the beginning. This article explains how the steel fabrication process works step by step, from the first drawing review to delivery and installation.

What Is Steel Fabrication?

Steel fabrication is the process of converting raw steel materials into finished parts, components, or structures. These materials may include steel plates, pipes, beams, hollow sections, angles, channels, or other steel profiles. Depending on the project, steel fabrication may involve cutting, drilling, bending, forming, welding, grinding, painting, coating, assembly, and installation. The final product is usually made according to drawings, measurements, site requirements, or custom specifications. Steel fabrication is commonly used for:
  • Structural frames
  • Steel platforms
  • Staircases
  • Handrails
  • Equipment supports
  • Pipe supports
  • Machine guards
  • Industrial racks
  • Steel brackets
  • Custom steel components
  • Factory and warehouse steel works
In simple terms, fabrication turns raw steel into something useful, functional, and ready for use in a real project environment.

Why Understanding the Steel Fabrication Process Matters

For clients, understanding the steel fabrication process can make the project smoother from the start. Many delays happen because drawings are incomplete, measurements are unclear, material requirements are not confirmed, or site conditions are not properly discussed. When the client understands what information the fabricator needs, it becomes easier to prepare the necessary details before requesting a quotation. A clear understanding of the process also helps reduce miscommunication between the client, fabricator, engineer, contractor, and installation team. Everyone can align on the project scope, timeline, material type, finishing requirements, and delivery expectations. Understanding the process helps with:
  • Better project planning
  • More accurate quotation requests
  • Clearer drawing and scope confirmation
  • Fewer production delays
  • Better material preparation
  • More realistic timelines
  • Smoother site installation
  • Better quality control expectations
Steel fabrication is a practical process, but it still requires planning. The more complete the information at the beginning, the easier it is to move from drawing to finished fabrication.

6 Key Steps of the Steel Fabrication Process

Step 1: Consultation and Drawing Review

The steel fabrication process usually begins with a consultation or enquiry. At this stage, the client shares the project requirements with the fabricator. This may include technical drawings, shop drawings, sketches, reference photos, site measurements, material requirements, or a description of what needs to be fabricated. The fabricator will review the information to understand the project scope. This review may include:
  • Dimensions and measurements
  • Material type and thickness
  • Quantity required
  • Load or usage requirements
  • Connection details
  • Site conditions
  • Finishing requirements
  • Delivery or installation needs
  • Safety or access limitations
For custom steel fabrication, this stage is very important because every project can have different requirements. A steel platform, for example, may need different material strength, support design, access considerations, and finishing compared to a simple steel bracket. If the drawings are incomplete, the fabricator may need clarification before preparing a quotation or starting production. This is normal. Clarifying details early helps reduce mistakes later. A proper drawing review helps ensure that the final fabricated item matches the intended function, measurement, and installation condition.

Step 2: Material Sourcing and Preparation

Once the project scope is confirmed, the next step is material sourcing and preparation. The type of steel used depends on the project requirement. Different projects may require different steel materials based on strength, environment, appearance, hygiene needs, corrosion resistance, or budget. Common steel materials used in fabrication may include:
  • Mild steel
  • Stainless steel
  • Structural steel
  • Steel plates
  • Steel pipes
  • Hollow sections
  • I-beams
  • Angles
  • Channels
  • Flat bars
Before fabrication starts, the fabricator needs to confirm that the material size, thickness, grade, and quantity match the project requirements. Material availability can also affect the project timeline, especially if the job requires specific sizes or less common materials. Material preparation may include checking stock, cutting lists, production planning, and arranging the steel for fabrication. This step helps ensure that the fabrication team has the correct material ready before cutting, bending, welding, or assembly begins.

Step 3: Cutting, Bending, and Forming

After the material is prepared, the steel is cut according to the required dimensions. Cutting methods may vary depending on the material type, thickness, shape, precision requirement, and project complexity. Some components may only need straight cutting, while others may require more detailed shaping, drilling, punching, or forming. At this stage, the fabrication team may carry out processes such as:
  • Cutting steel to size
  • Drilling holes
  • Punching holes
  • Bending plates or sections
  • Forming steel into specific shapes
  • Preparing parts for assembly
  • Marking components for fit-up
Bending and forming are used when flat or straight steel needs to be shaped according to the drawing. For example, steel plates may need to be bent into brackets, covers, enclosures, or support components. Accuracy matters at this stage because small errors in cutting or forming can affect the fit during assembly and installation. This is especially important for custom steel fabrication, where parts may need to match existing site conditions or connect with other structures.

Step 4: Welding and Assembly

Once the steel components are cut and prepared, they are assembled and joined together. This is where the separate steel parts start to become the final fabricated product. Welding is one of the most common joining methods in steel fabrication. Depending on the project, mechanical fastening such as bolting may also be used. Before full welding begins, the fabrication team usually checks the fit-up and alignment. Components may be tack welded first to hold them in position before final welding is completed. This stage may include:
  • Fit-up and alignment
  • Tack welding
  • Full welding
  • Bolting or mechanical assembly
  • Checking connection points
  • Assembling frames, supports, platforms, or components
  • Ensuring the structure follows the drawing
Good alignment is important because even if each part is cut correctly, poor assembly can affect the final fit, strength, appearance, or installation. For larger fabrication work, assembly may happen in sections. This makes handling, finishing, transport, and installation more manageable.

Step 5: Quality Checks and Finishing

After welding and assembly, the fabricated item needs to be checked. Quality checks help confirm that the work follows the drawing, measurement, and project requirements. The type of inspection depends on the project scope and level of requirement. Common quality checks may include:
  • Dimensional checking
  • Visual inspection
  • Weld checking
  • Alignment checking
  • Surface condition review
  • Fit-up confirmation
  • Finishing inspection
Once the item passes the required checks, finishing work may begin. Finishing helps improve the appearance, durability, and suitability of the fabricated steel. Finishing may include:
  • Grinding
  • Cleaning
  • Deburring sharp edges
  • Painting
  • Powder coating
  • Galvanising
  • Polishing
  • Surface preparation
  • Protective coating
The right finishing depends on the project environment. For example, steel used outdoors may need protective coating to reduce corrosion risk. Stainless steel components may require polishing for appearance or hygiene reasons. This stage helps prepare the fabricated item for delivery, installation, or final use.

Step 6: Delivery and Installation

Once fabrication and finishing are complete, the item is prepared for delivery. Delivery planning is important, especially for large, heavy, or awkwardly shaped steel components. The fabricator may need to consider loading method, transport size, handling equipment, site access, and delivery timing. For some projects, the scope may only include fabrication and delivery. For others, installation may also be required. Installation may involve:
  • Site coordination
  • Lifting and positioning
  • Bolting
  • Anchoring
  • On-site welding
  • Final adjustments
  • Alignment checks
  • Safety checks
  • Final inspection
Site conditions can affect installation. For example, limited access, working height, surrounding equipment, or tight spaces may require additional planning. This is why it is useful to share site photos, access details, and installation requirements early in the process. The fabrication team can plan better if they understand how and where the finished item will be installed. After installation, final checks may be done to confirm that the fabricated item fits correctly and functions as required.

What to Prepare Before Requesting Steel Fabrication

If you want to request steel fabrication, preparing the right information can help the fabricator provide a more accurate quotation and timeline. Before contacting a fabricator, try to prepare:
  • Technical drawings or sketches
  • Dimensions and measurements
  • Material preference, if known
  • Quantity required
  • Site photos
  • Site access details
  • Load or usage requirements
  • Finishing requirements
  • Delivery location
  • Installation location
  • Project timeline
  • Any special safety or industry requirements
If you do not have complete drawings, you can still prepare sketches, photos, or reference examples. However, proper drawings are usually needed before accurate fabrication and production can begin. The more complete the information, the easier it is for the fabrication team to understand the scope, identify possible issues, and recommend the right next step. If you are unsure what details are needed, you can request a steel fabrication quotation and share whatever project information you already have.

Common Steel Fabrication Projects

Steel fabrication is used across many industries because steel is strong, versatile, and suitable for a wide range of applications. Common steel fabrication projects include:
  • Steel platforms
  • Staircases
  • Handrails
  • Structural frames
  • Equipment supports
  • Pipe supports
  • Machine guards
  • Steel brackets
  • Industrial racks
  • Access ladders
  • Steel covers
  • Maintenance platforms
  • Factory steel works
  • Warehouse steel works
  • Custom steel components
  • Repair and modification works
Some projects are simple and require only basic fabrication. Others are more complex and require careful drawing review, site measurement, material selection, finishing, and installation planning. This is why custom steel fabrication should be handled with clear communication and proper workflow from the beginning.

Why Choose an Experienced Steel Fabrication Company?

Steel fabrication requires more than tools and raw materials. It requires technical understanding, skilled workers, proper equipment, quality control, and good project coordination. An experienced fabrication company can help review drawings, clarify project details, recommend suitable materials, manage production steps, and coordinate delivery or installation more effectively. This is especially important for custom fabrication because every project may have different dimensions, usage needs, site conditions, and installation challenges. Working with an experienced steel fabrication company can help with:
  • Proper drawing review
  • Accurate measurement
  • Suitable material advice
  • Practical fabrication planning
  • Skilled welding and assembly
  • Quality checking
  • Surface finishing
  • Delivery coordination
  • Installation support
  • Clear communication throughout the project
For B2B, industrial, construction, and maintenance buyers, this support helps reduce project risk and improve confidence from enquiry to completion.

Ready to Start Your Steel Fabrication Project?

A successful fabrication project starts with clear requirements, proper drawing review, suitable material selection, and a structured workflow. If you are planning a steel fabrication project, prepare your drawings, measurements, site details, and project requirements before requesting a quotation. This will help the fabrication team understand your needs and recommend the right approach. Explore our steel fabrication services to find out how we can support your project from drawing review to fabrication, delivery, and installation.

Frequently Asked Questions

What is the steel fabrication process?

The steel fabrication process is the workflow of converting raw steel materials into finished components or structures. It usually includes drawing review, material preparation, cutting, forming, welding, assembly, quality checks, finishing, delivery, and installation.

What information is needed before requesting steel fabrication?

Useful information includes drawings, dimensions, material requirements, quantity, site conditions, finishing needs, delivery or installation location, and project timeline. If you do not have full drawings, sketches and site photos can still help during the early discussion.

How long does steel fabrication take?

The timeline depends on the project size, drawing complexity, material availability, fabrication method, finishing requirements, and whether installation is included. A simple item may take less time, while larger or custom projects usually require more planning and production time.

Can steel fabrication be customised?

Yes. Custom steel fabrication is based on the client’s drawings, measurements, usage needs, site requirements, and finishing preferences. This is useful for projects that cannot rely on standard off-the-shelf steel products.

Does steel fabrication include installation?

It depends on the project scope. Some fabrication jobs include only supply and delivery, while others include on-site installation. Installation requirements should be discussed early so they can be included in the quotation and project planning.

What happens if I do not have a technical drawing?

Some fabricators may begin discussions using sketches, site measurements, photos, or concept references. However, proper drawings are usually needed for accurate fabrication, costing, production, and installation.

CNC Laser Cutting vs Plasma Cutting: Which Is Better for Your Steel Fabrication Project?

CNC Laser Cutting vs Plasma Cutting
CNC Laser Cutting vs Plasma Cutting Differences

Choosing the right cutting method can affect the quality, accuracy, cost, and turnaround time of a steel fabrication project. For many buyers, the decision usually comes down to two common options: CNC laser cutting and plasma cutting.

Both methods are widely used in steel fabrication, but they are not the same. CNC laser cutting is usually preferred when precision, clean edges, and detailed profiles matter. Plasma cutting is often practical for thicker steel plates, faster rough cutting, and heavy-duty fabrication work. In Malaysia, fabrication suppliers commonly position CNC laser cutting, CNC plasma cutting, CNC oxy cutting, bending, shearing, and finishing as part of broader steel processing services, indicating that buyers often need to select the right process based on project requirements rather than using a single method for every job.

That is why the question should not be limited to “Which is better, laser or plasma cutting?” A better question is “Which process fits this steel fabrication project?” The answer depends on material thickness, accuracy requirements, edge finish, cutting speed, budget, and whether the cut part needs further welding, bending, machining, or assembly.

What CNC Laser Cutting Is

CNC laser cutting

CNC laser cutting uses a focused laser beam to cut steel and other materials according to a programmed digital design. The CNC system controls the laser’s movement, enabling the machine to cut detailed shapes, slots, holes, and profiles with high precision.

In steel fabrication, CNC laser cutting is often used when a project requires tight dimensions, clean edges, and repeatable accuracy. It is especially useful for thinner to medium-thickness steel components, custom metal parts, brackets, panels, covers, machine parts, and parts that need to fit accurately during assembly.

At EMTS Group, we use high-powered lasers to cut steel and other metals with precision, clean cuts, minimal waste, and speed, for custom components and large-scale projects.

The main advantage of CNC laser cutting is control. Because the laser beam is narrow, it can produce a smaller kerf, which means less material is removed during cutting. This helps reduce waste and supports more accurate detailing. Laser cutting also usually creates a smaller heat-affected zone than plasma cutting, which can reduce distortion at suitable material thicknesses.

What Plasma Cutting Is

Plasma cutting machine making spiral designs

Plasma cutting uses a high-temperature plasma arc to cut electrically conductive metals such as mild steel, stainless steel, and aluminium. The plasma arc melts the metal, while high-velocity gas removes the molten material from the cut path.

In steel fabrication, plasma cutting is often used for thicker plates, structural components, base plates, frames, heavy brackets, and jobs where speed and material thickness matter more than fine-edge precision. At EMTS, we use a high-velocity plasma jet to cut through metal and steel, making it suitable for thick steel plates and heavy-duty steel fabrication projects.

Plasma cutting is generally more rugged and cost-effective for thick conductive metals. It is also widely used in fabrication environments because it can quickly cut through steel plates that may be less practical or less economical to laser cut, depending on machine capacity and required edge quality. Hypertherm notes that plasma cutting is well-suited for conductive materials and performs strongly across a wide range of thicknesses, especially above approximately 16 mm, where plasma can outperform fibre laser in some applications.

Accuracy, Edge Quality, and Thickness Comparison

The biggest differences between laser cutting and plasma cutting usually appear in three areas: accuracy, edge quality, and material thickness.

CNC laser cutting is generally the better choice for projects requiring tighter tolerances, detailed profiles, small holes, smoother cut edges, and minimal secondary finishing. Laser cutting is suitable for mild steel up to around 1.25 inches thick, with high accuracy, a narrow kerf width, minimal dross, and good edge quality for intricate contours and precise holes.

Plasma cutting is generally stronger when the project involves a thicker conductive steel plate and the priority is cutting speed, practicality, and cost efficiency rather than very fine precision. 

A practical comparison is shown below:

Factor

CNC Laser Cutting

Plasma Cutting

Best suited for

Precision steel parts, detailed profiles, cleaner edges

Thick steel plate, structural fabrication, heavy-duty cutting

Accuracy

Higher accuracy and tighter tolerances

Lower accuracy compared with laser cutting

Edge quality

Cleaner edge with less dross in suitable thicknesses

More dross may occur and grinding may be needed

Kerf width

Narrower cut width

Wider cut width

Heat-affected zone

Usually smaller

Usually larger

Material thickness

Best for thin to medium steel, depending on machine power

Better for thicker conductive metals

Post-processing

Often less finishing required

May need grinding, cleaning, or edge finishing

Typical project fit

Components requiring precise assembly

Heavy plate and structural steel work

The exact cutting result still depends on machine power, operator skill, material grade, material thickness, gas selection, design complexity, and quality expectations.

Which Process Suits Which Project?

For many steel fabrication projects, CNC laser cutting is better when the finished part needs accuracy and visual quality. This includes parts with holes, slots, curves, tabs, and repeatable shapes that must align during welding, bolting, bending, or assembly.

Laser cutting is usually suitable for:

  • Projects with tight dimensional requirements
  • Thin to medium-thickness sheet or plate
  • Detailed profiles and small cut features
  • Parts where clean edges reduce finishing time
  • Repeated production where consistency matters

Plasma cutting is often better when the project involves a thicker steel plate and the cut edge does not need the same level of refinement. It is practical for heavy fabrication, industrial frames, base plates, brackets, and structural parts where the priority is cutting through thicker material efficiently.

Plasma cutting is usually suitable for:

  • Thick steel plate
  • Heavy-duty steel fabrication
  • Large structural components
  • Jobs where speed matters more than fine detail
  • Parts that will be welded, ground, or further processed

In simple terms, CNC laser cutting is often the better choice for precision fabrication, while plasma cutting is often the better choice for thick plate cutting and heavy steel work.

Cost and Efficiency Considerations

Cost is not only about the cutting price per part. It also includes material use, cutting time, finishing work, rework risk, machine setup, and whether the part can move smoothly into the next fabrication stage.

Laser cutting can cost more when the material is thick or when the machine’s operating requirements are higher. However, it may reduce downstream cost because the edge is cleaner, the kerf is narrower, and the part may need less grinding or rework. This can be important when parts require bending, welding, accurate fit-up, or visible finishing.

Plasma cutting can be more cost-effective for thicker steel plates because it cuts conductive metals quickly and handles heavy fabrication work efficiently. However, if the project needs very clean edges, tight hole quality, or minimal finishing, additional grinding or machining may increase the total cost.

Plasma systems can cost less to buy, while lasers can be cheaper to operate for certain steel-processing thicknesses due to differences in output, consumables, and maintenance. The cost balance varies with thickness and production requirements.

For buyers, the practical question is not only the cutting charge. It is about whether the selected process provides the right balance among cut quality, material thickness, production speed, and finishing cost.

Common Mistakes When Choosing a Cutting Method

Common mistakes include:

  • Assuming laser cutting is always better
    Laser cutting is excellent for precision jobs, but it may not be the most economical option for thick steel plate if the project does not require fine detail.
  • Choosing plasma cutting only because it may be cheaper
    Plasma cutting can be cost-effective for thicker material, but if the part requires small holes, precise slots, or clean edges for assembly, it may require more post-processing.
  • Choosing a cutting method before confirming the material thickness
    Material thickness strongly affects whether CNC laser cutting or plasma cutting is the better option.
  • Ignoring final assembly requirements
    Parts that need welding, bending, bolting, or precise fitting may require a cleaner and more accurate cut.
  • Underestimating edge-finishing time
    A cheaper cutting method may become more expensive if the part needs extra grinding, correction, or rework.
  • Sending drawings without tolerance or finish expectations
    Fabricators need clear drawings, tolerance requirements, and finish expectations to recommend the right cutting method.

A good fabrication decision should consider the full workflow, not only the cutting stage. A part that is cheaper to cut may cost more overall if it needs additional finishing before welding, installation, or assembly.

When to Ask Your Fabricator for Guidance

A fabricator should be involved early when the project has tight tolerances, thick steel plate, mixed material thicknesses, detailed profiles, or unclear finishing requirements.

You should ask your fabricator for guidance if:

  • The steel thickness is near the cutting limit of one method
  • The design includes small holes, slots, or detailed profiles
  • The part needs bending, welding, or machining after cutting
  • Edge finish affects the final appearance or assembly
  • The project involves large quantities and cost efficiency matters
  • You are unsure whether CNC laser cutting or plasma cutting is more suitable

An experienced steel fabrication team can review drawings, material thickness, tolerance expectations, and production volume before recommending the most practical cutting method.

Final Thoughts

There is no universal winner in the laser cutting vs plasma cutting comparison. Each process solves a different fabrication problem.

CNC laser cutting is usually the better choice when your project requires precision, cleaner edges, a smaller kerf, and detailed profiles. Plasma cutting is usually more practical for thicker steel plates, heavy-duty fabrication, and projects where fast cutting of conductive metal is the priority.

The best cutting method depends on your steel type, plate thickness, tolerance requirement, finishing expectations, budget, and production timeline. For steel fabrication projects, the right decision is not simply laser or plasma. It is choosing the process that gives the best result for the part you need to produce.

If you are planning a steel fabrication project and are unsure whether CNC laser cutting or plasma cutting is the better fit, talk to EMTS for guidance based on your material, design, thickness, and project requirements.

Frequently Asked Questions

Which is better, laser cutting or plasma cutting?

Laser cutting is usually better for precision, cleaner edges, detailed shapes, and thinner to medium steel. Plasma cutting is usually better for thicker conductive steel plate and heavy-duty fabrication where speed and practicality matter more than fine detail.

Is CNC laser cutting suitable for steel fabrication?

Yes. CNC laser cutting is widely used in steel fabrication for custom components, machine parts, panels, brackets, and steel parts that require accuracy, clean cuts, and repeatable results. EMTS lists CNC laser cutting as part of its steel fabrication services in Malaysia.

Is plasma cutting good for thick steel plate?

Yes. Plasma cutting is commonly used for thick steel plate and heavy fabrication work. It performs well on conductive metals such as steel, stainless steel, and aluminium, especially when the job requires fast cutting through thicker material.

Does plasma cutting need more finishing than laser cutting?

Often, yes. Plasma cutting may produce more dross, wider kerf, and rougher edges compared with laser cutting. Depending on the project, grinding or edge cleaning may be needed before welding, coating, or assembly.

What should I prepare before asking for a fabrication quote?

Prepare the material type, plate thickness, quantity, drawing or CAD file, tolerance requirements, edge finish expectations, and whether the part needs bending, welding, coating, or installation after cutting. This helps the fabricator recommend the right process and quote more accurately.


Heavy Duty Rack Load Capacity Explained: How to Match Rack Design to Pallet Weight and SKU Flow

Heavy Duty Rack Load Capacity

Heavy Duty Rack Load Capacity

Understanding heavy-duty rack load capacity is essential for safe, efficient, and compliant warehouse storage in Malaysia. The load capacity of a rack is not just a number on a specification sheet. It reflects how much weight each beam, level, and frame can support under actual operating conditions.

A well-designed heavy-duty warehouse rack balances pallet weight, SKU flow, forklift handling, and safety considerations. Mismatches between load capacity and real warehouse demands can lead to structural failures, inventory damage, injuries, and costly downtime. By understanding load capacity, the meaning of UDL, and how pallet weight affects rack selection, warehouse operators can make better planning decisions that enhance both safety and efficiency.

What UDL Means in Warehouse Racking

Uniformly Distributed Load

In warehouse racking, load ratings are often expressed as UDL, or Uniformly Distributed Load. This indicates the maximum weight a beam or rack level can safely support when weight is evenly distributed.

UDL is central to warehouse rack load calculation because it provides a realistic basis for estimating how much weight a beam or frame can carry under normal use. For example, a beam rated for 3,000 kilograms UDL per level means that the level is designed to carry that weight when pallets are placed to distribute the load evenly.

UDL matters because it reflects real-world usage, simplifies planning, and helps prevent structural failures. Racks are engineered with safety factors to resist bending and deflection under rated loads. Malaysian suppliers typically publish UDL load tables for different beam lengths and upright configurations to assist warehouse planners.

How Pallet Weight Affects Rack Selection

Pallet weight is a critical factor in selecting the right rack. Heavy pallets apply forces that the rack must be engineered to resist. Operators should:

  • Identify the heaviest expected pallet, including packaging and load variance
  • Add a safety buffer of 10 to 15 per cent to account for forklift handling impacts
  • Compare the total weight with the manufacturer’s load tables

For Malaysian warehouse operations handling pallets from 500 to over 1,500 kilograms each, total vertical and horizontal loads must be carefully calculated. Heavy-duty racks must account for beam deflection, upright compression, and dynamic impact loads from forklifts. Incorrect assumptions about pallet weight can compromise the load capacity of heavy-duty racks and warehouse safety.

Practical Load-Calculation Example

Beam Length

Pallet Size

Pallet Weight

Number of Pallets

Total Weight

UDL Check

2.5 m

1.2 x 1.0 m

1000 kg

2

2000 kg

Safe (UDL = 2500 kg)

2.5 m

1.2 x 1.0 m

1200 kg

2

2400 kg

Safe (UDL = 2500 kg)

2.5 m

1.2 x 1.0 m

1500 kg

2

3000 kg

Exceeds UDL – Upgrade Beam

Explanation:

  • Total weight is calculated by multiplying pallet weight by the number of pallets per beam.
  • Compare this to the UDL rating of the beam.
  • If the total weight exceeds UDL, the beam must be upgraded or pallets redistributed.

Why SKU Flow and Picking Frequency Matter

Static load ratings do not capture the dynamic forces from everyday warehouse operations. SKU flow, or how pallets move in and out, affects rack performance. High SKU turnover, frequent picking, and constant pallet movement introduce additional stresses on beams and connectors.

Considerations include:

  • Frequency of pallet movement
  • Staging versus long-term storage
  • Weight variance by SKU

High-turnover operations benefit from selective racks for direct access, while low-turnover, heavy-pallet storage may use double-deep or VNA systems to maximise density. Aligning SKU flow with pallet weight ensures racks support both static and dynamic loads efficiently.

Common Load-Planning Mistakes

Even experienced warehouse teams can make errors. Common mistakes include:

  • Ignoring concentrated loads and assuming UDL is sufficient
  • Underestimating pallet weight variance
  • Neglecting forklift reach and impact forces
  • Underestimating future SKU growth
  • Choosing racks based on price rather than operational fit

Avoiding these mistakes reduces risk to personnel and inventory, ensuring racks perform as intended over time.

When Selective, Double Deep, or VNA Makes More Sense

Different racking configurations influence storage density, access, and load management.

Selective Pallet Racking provides direct access to every pallet, making load calculations straightforward. It is ideal for frequent picking, many SKUs, and standard forklift use.

Double Deep Racking holds two pallets deep, increasing storage density but requiring careful load balance and deep-reach forklifts. Load planning must account for both front- and rear-pallet weights.

VNA Racking maximises floor space and height with very narrow aisles and specialised forklifts. Load capacity and handling strategy must be carefully considered. VNA is increasingly popular in Malaysian warehouses where space is limited.

Load Calculation for Dynamic Operations

Factor

Static Load

Dynamic Load

Notes

Pallet weight

1000 kg

1000 kg

Static weight at rest

Forklift impact factor

1.10

Accounts for minor handling impacts

Safety factor

1.0

1.25

25% margin is standard in Malaysia

Calculation:
Dynamic load = Pallet Weight × Impact Factor × Safety Factor
Example: 1000 × 1.10 × 1.25 = 1375 kg per pallet dynamic load

This approach helps operators select beams and uprights that safely support both static and moving loads.

Why Professional Rack Design Matters

Professional rack design integrates engineering, operations, and safety. Structural engineers evaluate UDL, beam deflection, and upright strength. Planners align pallet weight with SKU flow and forklift access. Safety experts ensure compliance with local building codes. Professional design ensures heavy-duty rack load capacity matches operational realities rather than generic product specs.

Final Thoughts

There is no universal best racking system for every warehouse. The right choice depends on how well pallet weight, SKU flow, and handling equipment align with the load capacity and operational workflow.

Selective racking is suited for varied SKU profiles and frequent access. Double deep increases density with moderate access. VNA maximises height and space but requires specialised equipment. Drive-in racking offers high density for bulk pallets with low SKU variety.

Adopting a load-capacity strategy that integrates pallet weight, UDL considerations, warehouse flow, and safety factors is essential for long-term operational success. If you need help designing a heavy-duty rack system that fits your warehouse layout, pallet profile, and SKU flow, talk to EMTS today.

Frequently Asked Questions

Which racking system is best for high-turnover inventory?

Selective pallet racking is ideal for direct access to many SKUs.

How much weight can a heavy-duty rack hold?

It depends on UDL and concentrated load ratings. Use manufacturer tables and safety margins.

Do double deep racks need special forklifts?

Yes, rear pallets require deep-reach forklifts or attachments.

Can VNA racks support heavy pallets?

Yes, with rated beams, uprights, and specialised forklifts.

What is the difference between UDL and concentrated load?

UDL assumes even distribution; a concentrated load is a weight focused in one area. Both must be considered when planning rack load capacity because a rack that is safe under evenly distributed weight may still be overstressed if heavy pallets or loads are placed unevenly on one section of the beam.

Selective vs Double Deep vs VNA vs Drive-In: Which Warehouse Racking System Fits Your Operation?

Which Warehouse Racking System Fits Your Operation

selective vs double-deep vs vna vs drive-in

Choosing a warehouse racking system sounds simple until you realise that each option changes how your warehouse works day to day. The wrong system can waste floor space, slow picking, create unnecessary forklift constraints, or make stock less accessible than it should be. The right one can improve storage density, handling efficiency, and overall warehouse flow. EMTS already offers selective, double deep, VNA, and drive-in pallet racking across its warehouse storage solutions, which makes these four systems the most practical comparison for businesses planning a heavy-duty warehouse setup.

That is why the decision should not start with “Which rack is cheapest?”, it should start with “How does my warehouse operate?”. Some facilities need direct access to every pallet. Others care more about density. Some can work with specialised handling equipment, while others need a system that suits standard forklift operations. This guide compares selective, double deep, VNA, and drive-in based on how warehouses actually work, not just how the systems look on a product page.

What Actually Determines the Right Warehouse Racking System?

Before comparing rack types, it helps to be clear about what drives the choice. In practice, the best racking for warehouse use depends on a few core factors:

  • How many SKUs do you store
  • How fast does stock move?
  • How often do you need direct pallet access
  • How much floor space you have versus vertical height
  • What aisle width do your forklifts need
  • Whether your operation prioritises selectivity or dense bulk storage

This matters because the same warehouse can have very different needs depending on its stock profile. A warehouse handling many SKUs with frequent picking will usually prioritise access. A warehouse storing large volumes of similar pallets may prioritise density instead. That is exactly why different pallet-racking systems exist in the first place.

Selective Pallet Racking

Selective Pallet Racking

Selective pallet racking is the benchmark system and still the most commonly used type in many warehouses. It stores pallets one-deep and provides direct access to every pallet position from the aisle. That makes it highly flexible, easy to manage, and suitable for businesses with many SKUs or frequent stock movement. Malaysian selective-racking pages consistently highlight direct access and compatibility with standard handling equipment.

Best for:

  • Warehouses with many SKUs
  • High selectivity requirements
  • Frequent picking and replenishment
  • Operations that need flexible pallet access

Trade-off:

The main trade-off is storage density. Because every pallet needs direct access, selective systems use more aisle space than deeper or denser systems. So while they are highly practical, they are not always the most space-efficient option.

Double Deep Pallet Racking

Double Deep Racking

Double deep pallet racking is similar to selective racking, but pallets are stored two deep instead of one. That extra depth increases storage density by reducing the number of access aisles needed. It is often a useful middle-ground solution for warehouses that want more capacity than selective racking can offer, but still need better access than very high-density bulk systems. Malaysian double-deep references describe it as a higher-density alternative that requires deeper reach handling capability.

Best for:

  • Medium SKU count
  • Warehouses want better density than selective racking
  • Operations where rear pallets do not always need instant access

Trade-off:

Only the front pallet is immediately accessible, while the rear pallet sits behind it. This reduces selectivity. It also usually requires specialised reach equipment or attachments to efficiently access the second pallet position.

VNA Racking

VNA Storage Racking

Very Narrow Aisle (VNA) racking is designed to maximise both vertical height and floor-space efficiency. It keeps the selectivity of selective racking, but reduces aisle width significantly so more storage can fit into the same footprint. Malaysian VNA pages consistently describe it as a high-density option with strong pallet accessibility, provided the warehouse uses the right narrow-aisle handling equipment.

Best for:

  • Warehouses with limited floor space
  • Operations that want density plus selectivity
  • Facilities willing to invest in specialised VNA trucks

Trade-off:

VNA systems depend more heavily on specialised equipment and tighter operating accuracy. They are excellent for the right environment, but not always the best fit for a warehouse that relies solely on standard forklift operations.

Drive-In Racking

drive in racking system

Drive-in racking is one of the denser storage options because forklifts enter storage lanes to deposit and retrieve pallets. By reducing the number of access aisles, the system can significantly increase storage density compared with conventional selective pallet racking. Malaysian drive-in pages position it as a strong solution for bulk pallet storage, especially when SKU counts are low and direct access to every pallet is not the top priority.

Best for:

  • Large volumes of similar pallets
  • Low SKU variety
  • Operations prioritising density over fast independent access
  • Bulk storage environments

Trade-off:

Drive-in racking offers lower selectivity. It is not the best fit when every pallet needs quick and independent retrieval. If your operation depends on frequent access to a broad SKU range, selective or VNA systems are usually more practical.

Selective vs Double Deep vs VNA vs Drive-In: Quick Comparison

System

Access to Pallets

Storage Density

Aisle Requirement

Best For

Selective

High

Lower

Standard

Many SKUs, frequent access

Double Deep

Medium

Medium-High

Moderate

More density with reasonable access

VNA

High

High

Very narrow

Limited floor space, high bay storage

Drive-In

Low

Very high

Minimal aisle count

Bulk pallets, low SKU variety

In simple terms:

  • Selective is best for direct access and many SKUs
  • Double deep improves density, but reduces immediate access
  • VNA combines density with strong selectivity, but needs specialised equipment
  • Drive-in gives very high density for bulk storage, but the lowest selectivity among these options

There is no single best warehouse racking system for every facility. The right answer depends on what your warehouse needs more: access, density, height use, or lane-based bulk storage.

Which System Fits Which Operation?

A practical way to choose is to match the system to the operation:

  • If you handle many SKUs and need direct access, selective pallet racking is usually the strongest fit.
  • If you want more density but still reasonable access, double deep is often a useful next step.
  • If floor space is tight and warehouse height matters, VNA can make much better use of the building.
  • If you store large volumes of similar pallets, drive-in is often the more space-efficient choice.

This is also where forklift choice matters. If your operation uses standard counterbalance forklifts, some systems are easier to implement than others. If your warehouse is ready for specialised narrow-aisle or deep-reach equipment, your options widen.

Common Mistakes When Choosing Warehouse Racking

One of the biggest mistakes businesses make is choosing a system based on price alone. A lower-cost rack that slows picking, limits forklift movement, or creates access bottlenecks can become more expensive over time.

Other common mistakes include:

  • Ignoring forklift limitations
  • Choosing storage density over access when turnover is high
  • Underestimating future SKU growth
  • Selecting a system without proper layout planning

That is why racking should be chosen as part of a warehouse planning decision, not as a standalone product purchase. EMTS’s own solutions positioning reflects this by focusing on consultation, design, and fit-to-operation planning rather than only rack supply.

Final Thoughts

There is no universal winner among selective, double-deep, VNA, and drive-in racking. Each one solves a different warehouse problem.

If your operation needs flexibility and direct access, selective is often the safest starting point. If density matters more, double deep and drive-in become stronger candidates. If you need to maximise height while maintaining good selectivity, VNA deserves serious consideration. The best racking for warehouse use is the one that fits your inventory profile, pallet flow, and handling setup, not just the one with the most impressive specs on paper.

Need help choosing the right warehouse racking system?

Talk to EMTS about a heavy-duty rack solution that fits your warehouse layout, pallet profile, and handling flow. 

FAQs

Which racking system is best for high-turnover inventory?

Selective pallet racking is usually the best fit when you need direct access to many SKUs and frequent pallet retrieval.

What racking system is best for limited warehouse space?

VNA and drive-in systems are commonly used when density and space optimisation matter most, though they solve different storage problems.

Does double deep racking need a special forklift?

Usually, yes. Double deep systems often require specialised deep-reach forklifts or attachments to access the second pallet position efficiently.

Is drive-in racking suitable for many SKUs?

Generally not. Drive-in is better suited to storing larger volumes of similar pallets where direct access to every pallet is less important.