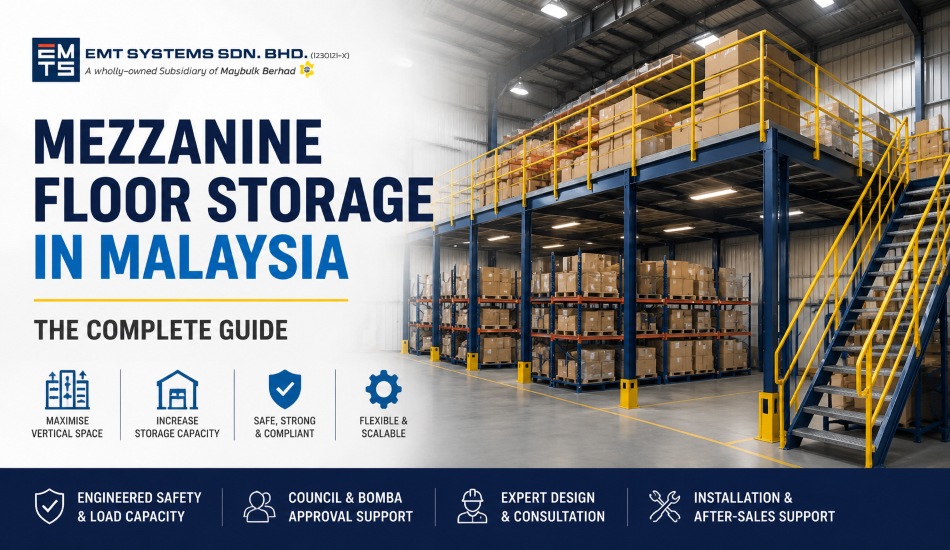
A mezzanine floor is an intermediate platform built within an existing building’s height, creating an extra usable level without extending the building’s footprint. In the racking and storage industry, this is also referred to as a superblock platform, interblock system, or platform storage, different names for systems that all solve the same problem: how to get more usable space out of a warehouse you already have, simply by building upward into space that’s currently going unused above head height.
If you’re running out of floor space but still have unused vertical clearance, a mezzanine floor is often the most cost-effective way to expand well before considering a costly relocation or building extension.
What Is a Mezzanine Floor and How Does It Work?
A mezzanine floor sits between the ground floor and the ceiling of a warehouse or industrial unit, supported by a steel structure of columns or racking, with decking on top to create a walkable, loadable surface. It’s a freestanding structure, which means it generally doesn’t need to be bolted to the building’s walls making it possible to disassemble, relocate, or expand later if your needs change.
Because it doesn’t require extending the building itself, a mezzanine floor can typically be installed with far less disruption, cost, and approval complexity than constructing an actual second storey.
Types of Platform Storage Systems
Not all mezzanine-style platforms are built the same way. The two main approaches are:
Superblock platforms use a column-based structure rather than a frame-based one, which means fewer obstructions underneath the platform and better movement and forklift access at ground level. This makes superblock systems well-suited to warehouses that need to store palletised goods both above and below the platform, and they can often be built and expanded in stages as your storage needs grow.
Rack-supported or multi-tier platforms build the elevated level on top of an existing racking structure instead of a separate column system. This tends to be a more cost-effective option where you’re already using racking and want to add a storage or walkway level above it, though it generally offers less flexibility for reconfiguration than a superblock system.
Which one makes sense depends on your existing layout, what you’re storing both above and below the platform, and how much future flexibility you want to build in.
Why Businesses Use Mezzanine Floors
The core appeal is simple: more usable space, in the same footprint. Beyond pure storage, mezzanine floors are commonly used for:
- Additional pallet or shelving storage, effectively doubling the storage capacity of existing floor space
- Administrative or office space, keeping staff close to operations while freeing up ground-floor area
- Quality control or inspection zones, separated from the main flow of goods
- Light assembly or packing areas, without competing for ground-floor space used for heavier logistics
Because the structure is modular, many providers EMTS included can build a mezzanine in stages, helping spread the investment rather than committing to the full structure all at once.
Regulatory and Safety Considerations in Malaysia
This is the part most businesses underestimate when they first start looking into mezzanine floors. Because a mezzanine is a structural addition, it typically isn’t a simple “buy and install” purchase; there are real regulatory steps involved:
- Local council (PBT) approval is generally required, since the structure adds usable floor area to the building.
- Fire department (BOMBA) clearance is typically required as well, particularly regarding fire rating, sprinkler coverage, and emergency access. This becomes more important the larger and more heavily used the mezzanine level is.
- Structural sign-off from a qualified engineer is standard practice, confirming the platform’s load capacity is properly calculated for its intended use before it’s put into service.
- Minimum ceiling clearance matters, too. You’ll generally need enough total height in your building to comfortably fit both levels plus structural beam depth, so it’s worth checking your actual ceiling height before assuming a mezzanine will fit.
None of this is meant to discourage the investment mezzanine floors are installed in industrial buildings across Malaysia all the time but it’s worth planning for these steps from the start rather than treating them as an afterthought. A good supplier should be able to guide you through the approval process, not just the installation.
How Much Does a Mezzanine Floor Cost in Malaysia?
Costs vary significantly depending on the platform size, required load capacity, decking material, and whether you’re building a simple static storage level or a heavier-duty platform designed for palletised goods or machinery. As a general ballpark, industry pricing in the Malaysian market often starts in the region of a few hundred ringgit per square metre for lighter-duty platforms, climbing significantly for heavy-duty, large-span structures, but this varies enough between projects that it’s genuinely worth getting a quote based on your specific space and load requirements rather than relying on a rule-of-thumb figure.
Is a Mezzanine Floor Right for Your Warehouse?
A mezzanine floor tends to make the most sense when:
- You have unused vertical clearance, but limited floor space to expand into
- Relocating or extending the building isn’t a realistic option right now
- You need a flexible space that could serve as storage now and office or production space later
If you’re earlier in the process of figuring out how to get more out of your existing warehouse, our guides on how to increase warehouse storage capacity and warehouse design and layout are good starting points before deciding whether a mezzanine is the right next step or whether reorganising your existing racking would solve the problem first. And if load capacity is the main thing on your mind, our heavy duty rack load capacity guide covers how load ratings are calculated, which applies just as much to platform storage as it does to standard racking.
Why Choose EMTS for Your Mezzanine Floor
EMTS Group designs and fabricates mezzanine and platform storage systems as part of our core product range, alongside our racking and shelving solutions. As a subsidiary of Maybulk Berhad with both Penang and Selangor operations, and an established OEM/ODM track record serving clients internationally, we manage the full process from layout consultation and structural design through to fabrication, installation, and aftermarket support, including helping you plan around the approval and compliance steps described above, rather than leaving you to navigate them alone.
Make the Most of Your Warehouse’s Vertical Space
If floor space is running out but your ceiling height isn’t being fully used, a mezzanine floor could be the most cost-effective way to expand without relocating. Our team can assess your space and help you plan a system that meets both your storage needs and regulatory requirements.
Frequently Asked Questions
What’s the difference between a mezzanine floor and a second storey?
A mezzanine floor is generally a freestanding structure that doesn’t require the same level of building modification as adding an actual second storey, which makes it faster to install and typically subject to a simpler approval process, though approval is still required.
Do I need council approval to install a mezzanine floor in Malaysia?
In most cases, yes. A mezzanine is considered a structural addition and typically requires approval from the local municipal council (PBT) and clearance from the fire department (BOMBA), as well as a structural engineer’s sign-off on load capacity.
Can a mezzanine floor be removed or relocated later?
Yes, in most cases. Because mezzanine and superblock platforms are generally modular, freestanding structures rather than permanently bolted to the building, they can typically be disassembled and reinstalled elsewhere if you relocate or reconfigure your space.
How much weight can a mezzanine floor hold?
This depends entirely on the structural design; mezzanine floors can be engineered for light foot-traffic storage or for much heavier loads, including palletised goods and machinery. The exact capacity needs to be calculated and certified by a structural engineer based on your intended use.
What’s the difference between a superblock platform and a rack-supported platform?
A superblock platform uses a column-based structure independent of any racking, offering more flexibility and fewer obstructions at ground level. A rack-supported platform builds the elevated level on top of existing racking, which can be more cost-effective but generally offers less flexibility for future reconfiguration.